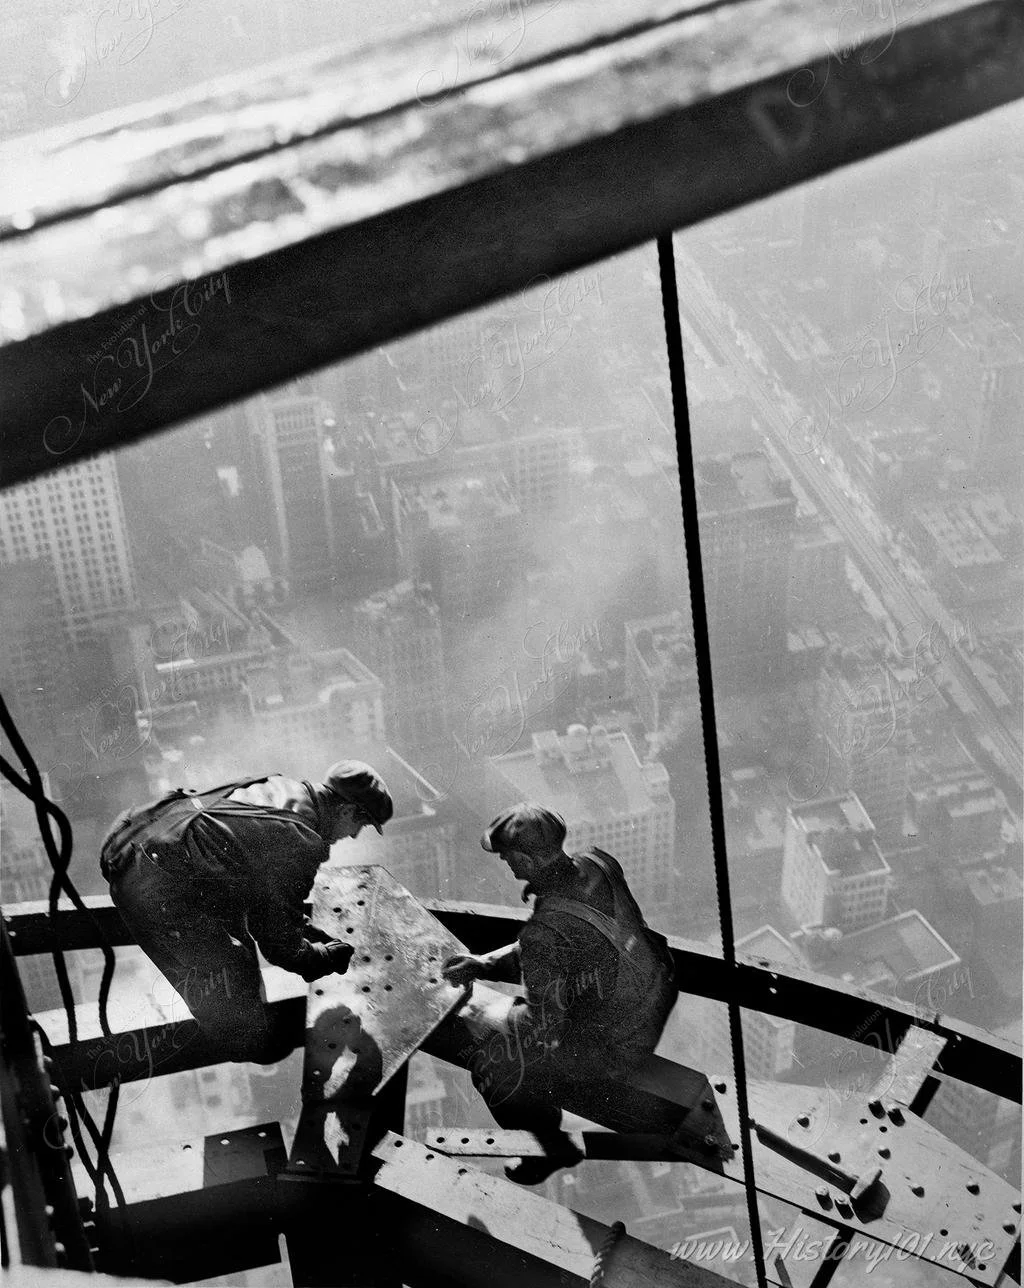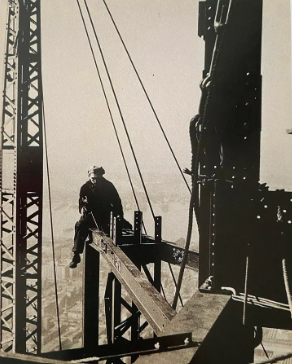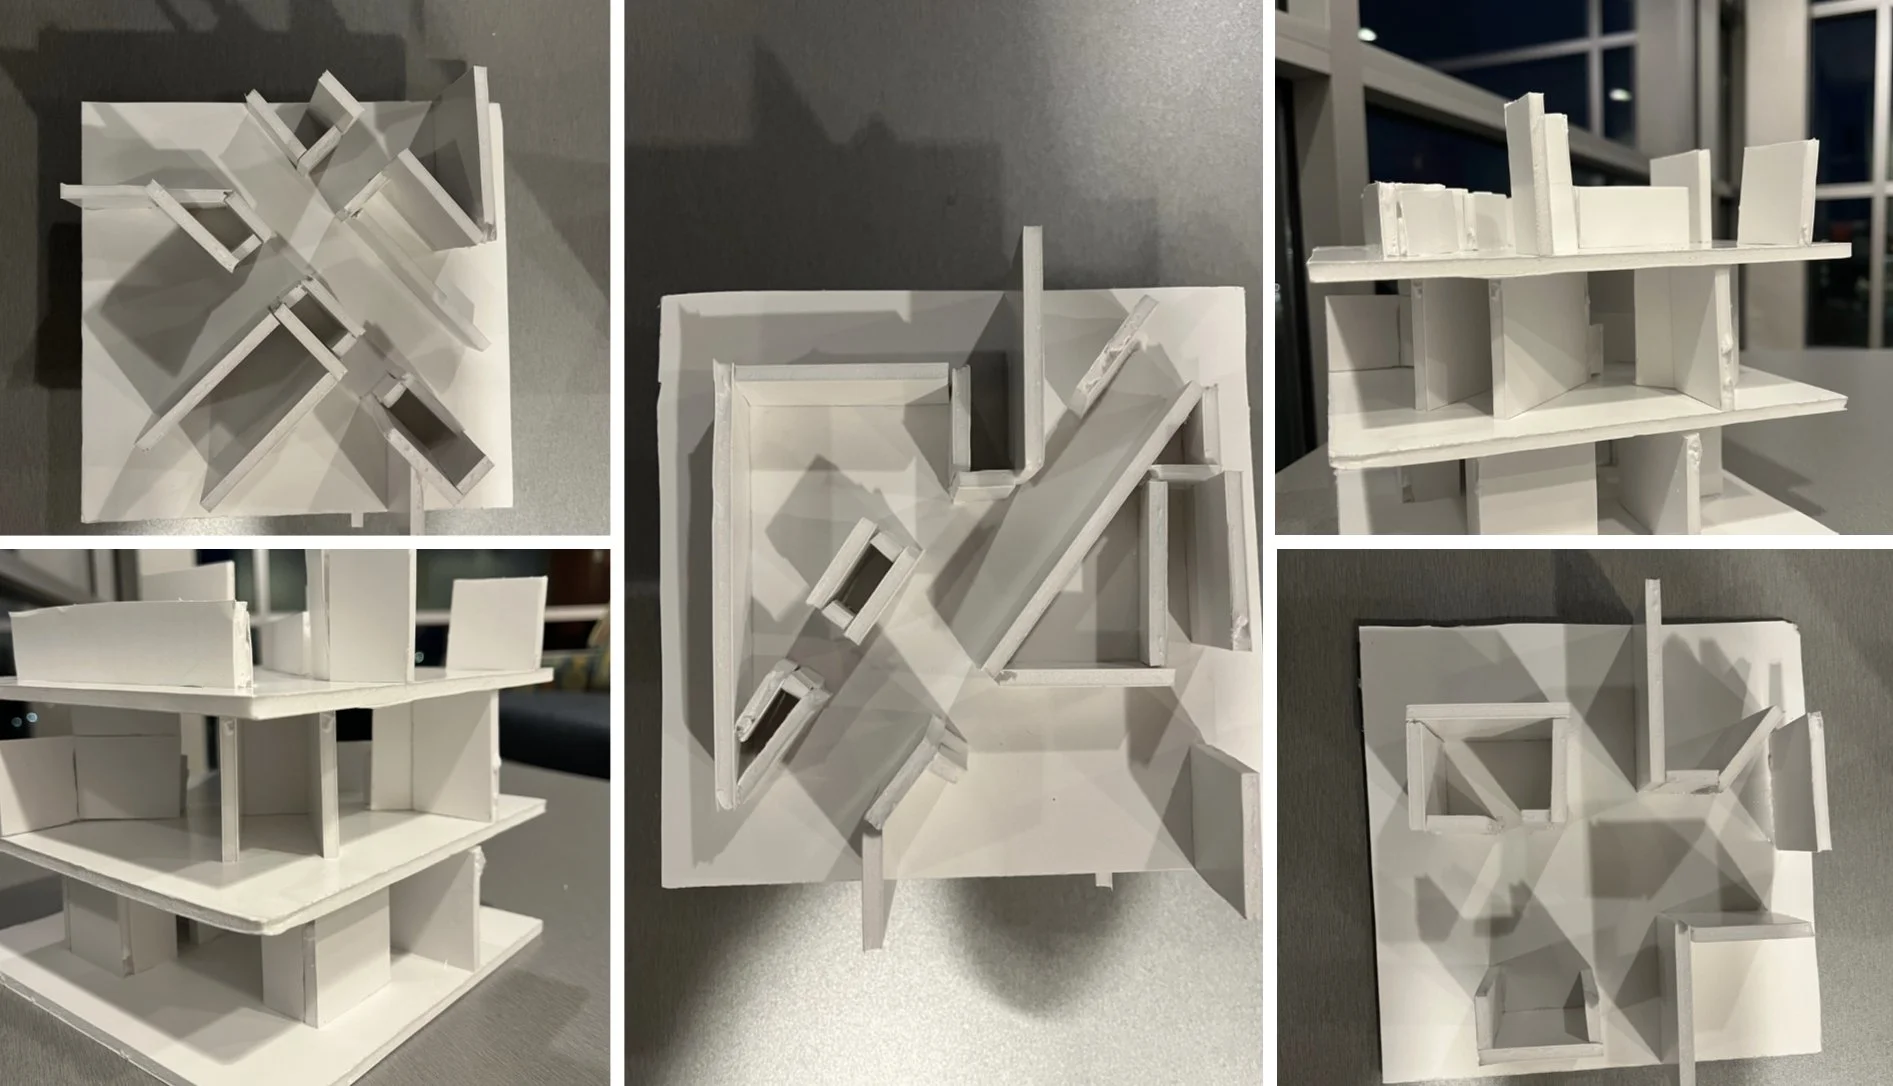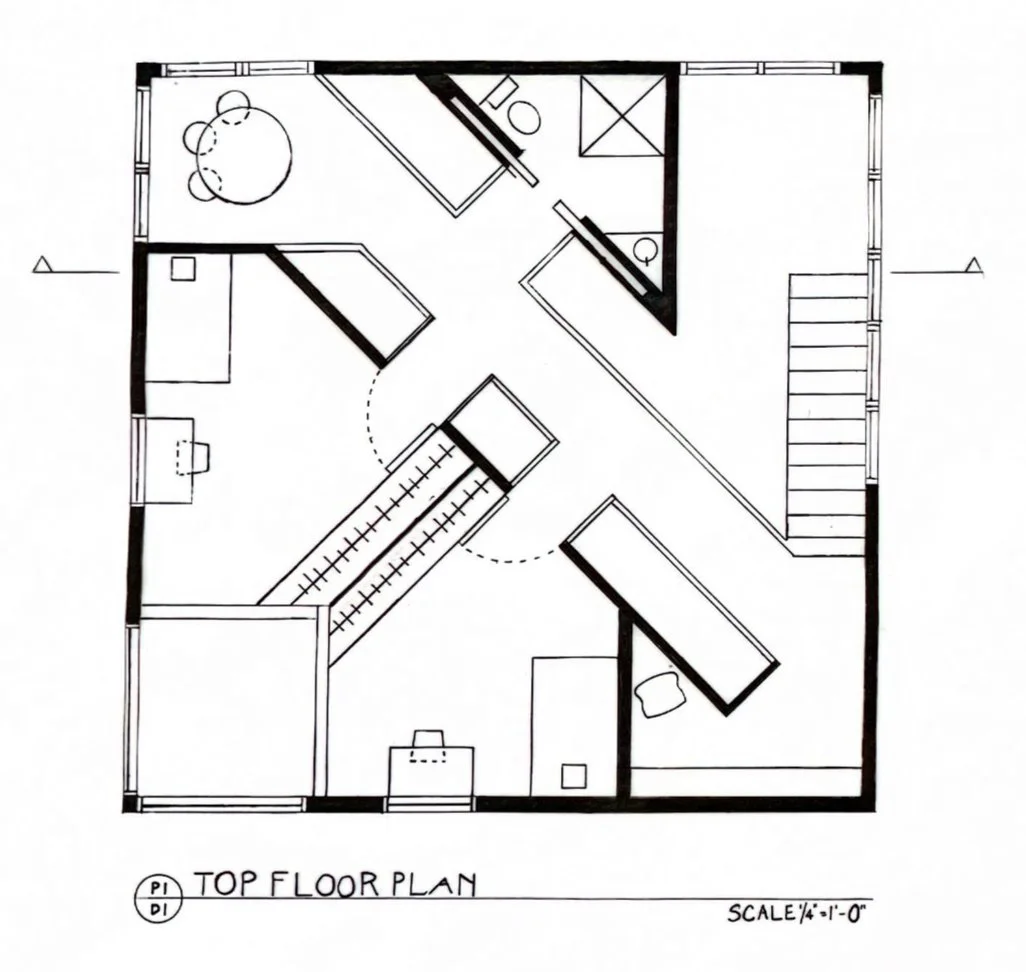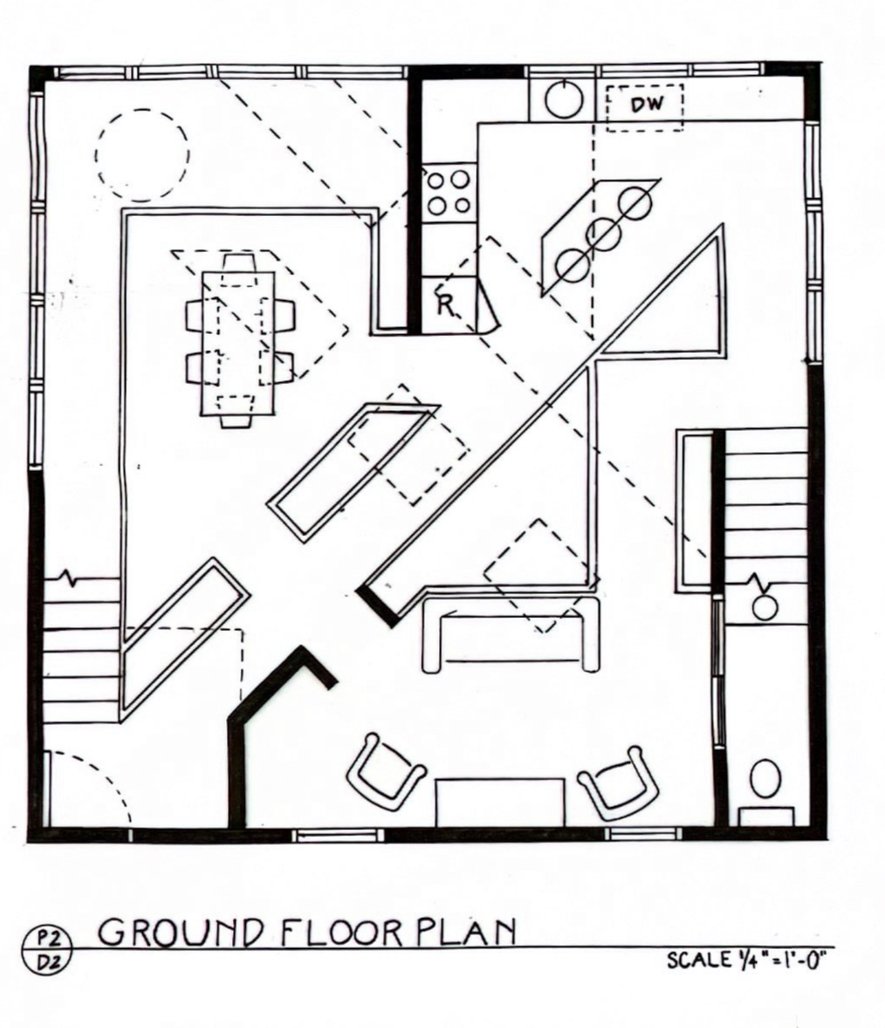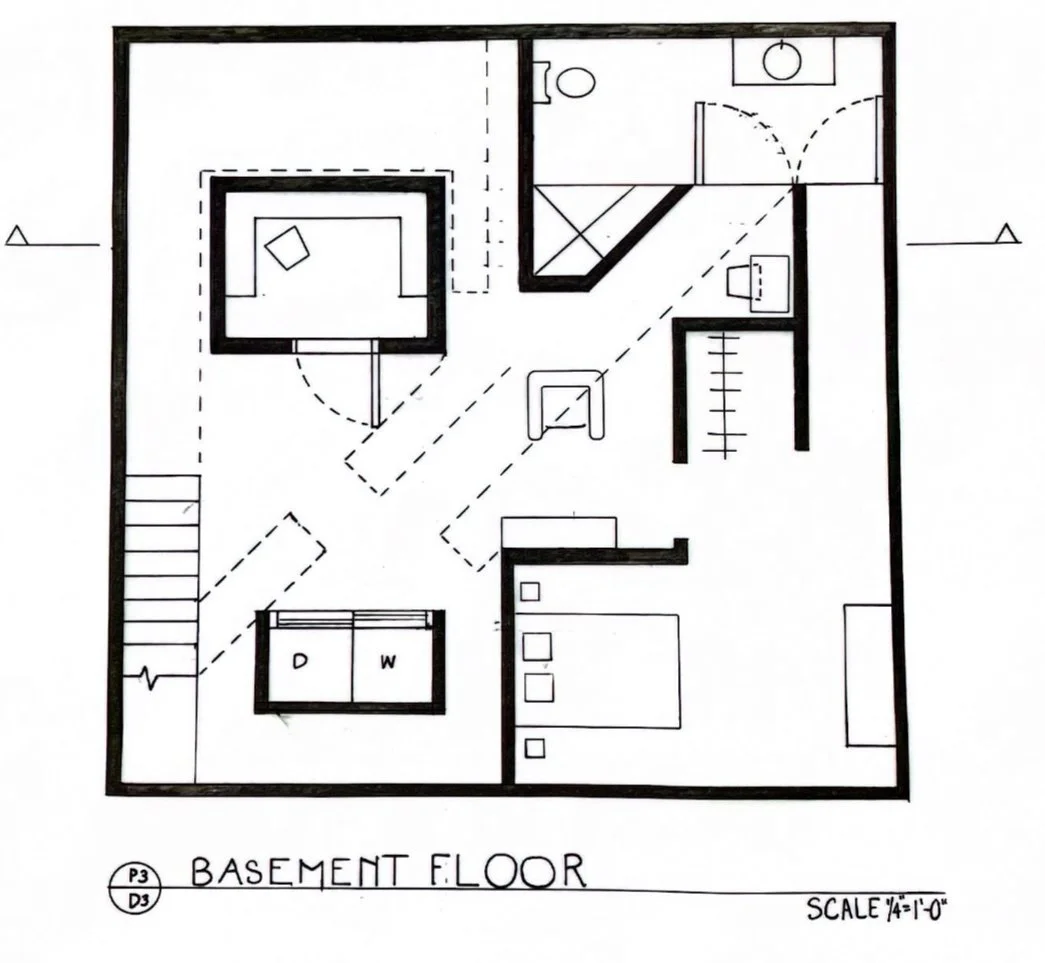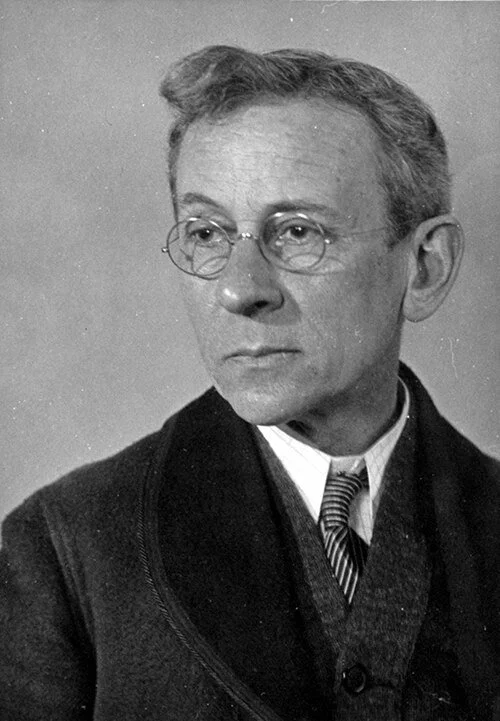
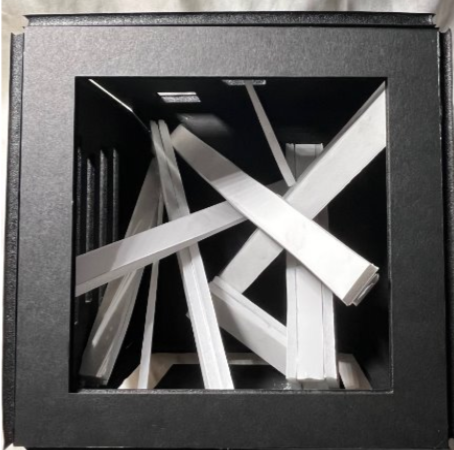
During my second year Studio 1 course I created a residence that an artist of my choosing would like to live in. I chose photographer Lewis W. Hine, who is famous for taking photos of the construction workers and construction process of the Empire State Building in 1931. I noticed there were strong diagonals along with solids and voids recognized in his work. I translated those design concepts into a 6”x6”x6” black cube box with contrasting white diagonal pieces running through the inside. From that step I was able to draft up floor plan ideas for an actual home. The photos he took of people looking down at the camera through the beams up in the sky influenced a lot of design decisions. I wanted catwalks and balconies inside the house from floor to floor that would look up and down at different levels. For my final I made a massing model to show the different floors and openings.
I used a triangle, a drafting table, a parallel, and different black line weights to hand draft these floor plans. This project studio was at the same time I was learning hand drafting and without having the knowledge of online software for floor plans yet. I used furniture templates to create scaled furniture at 1/4”=1’-0” scale.
Artist Residence