Landor Branding Office
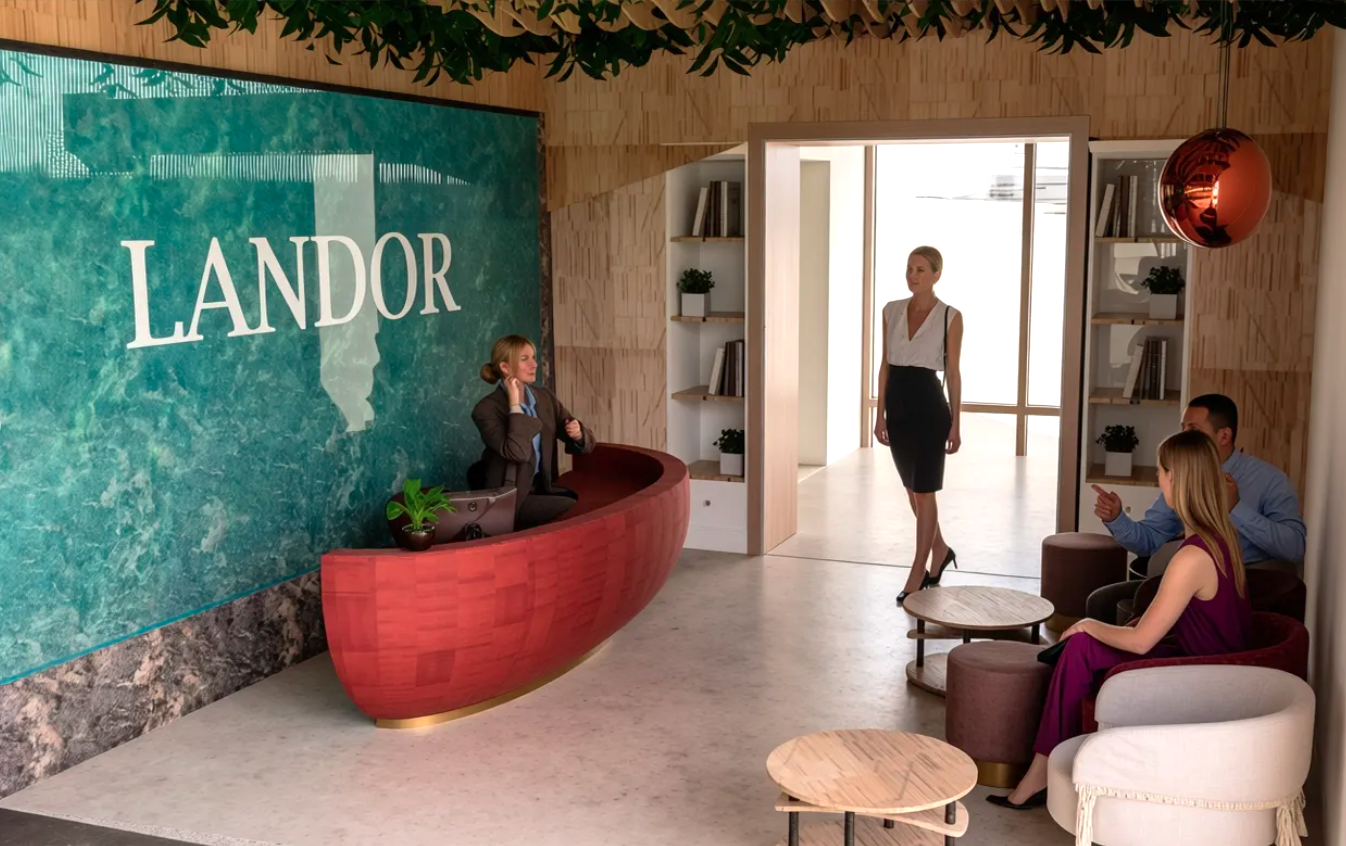
Reception Perspective
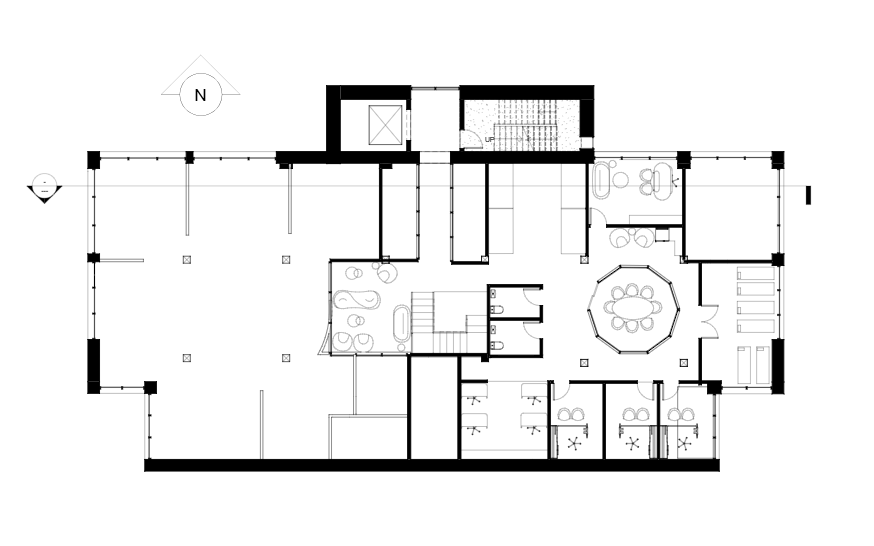
Mezzanine Level
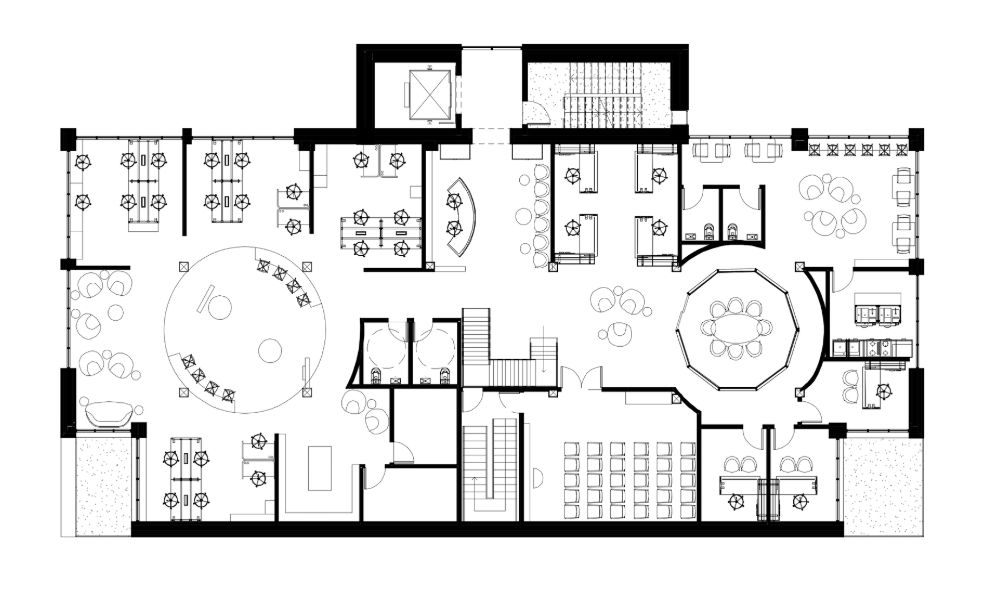
The challenge was to design a plan that would go around an array of structural beams on the existing plan with consideration to adjacencies.
Main Level
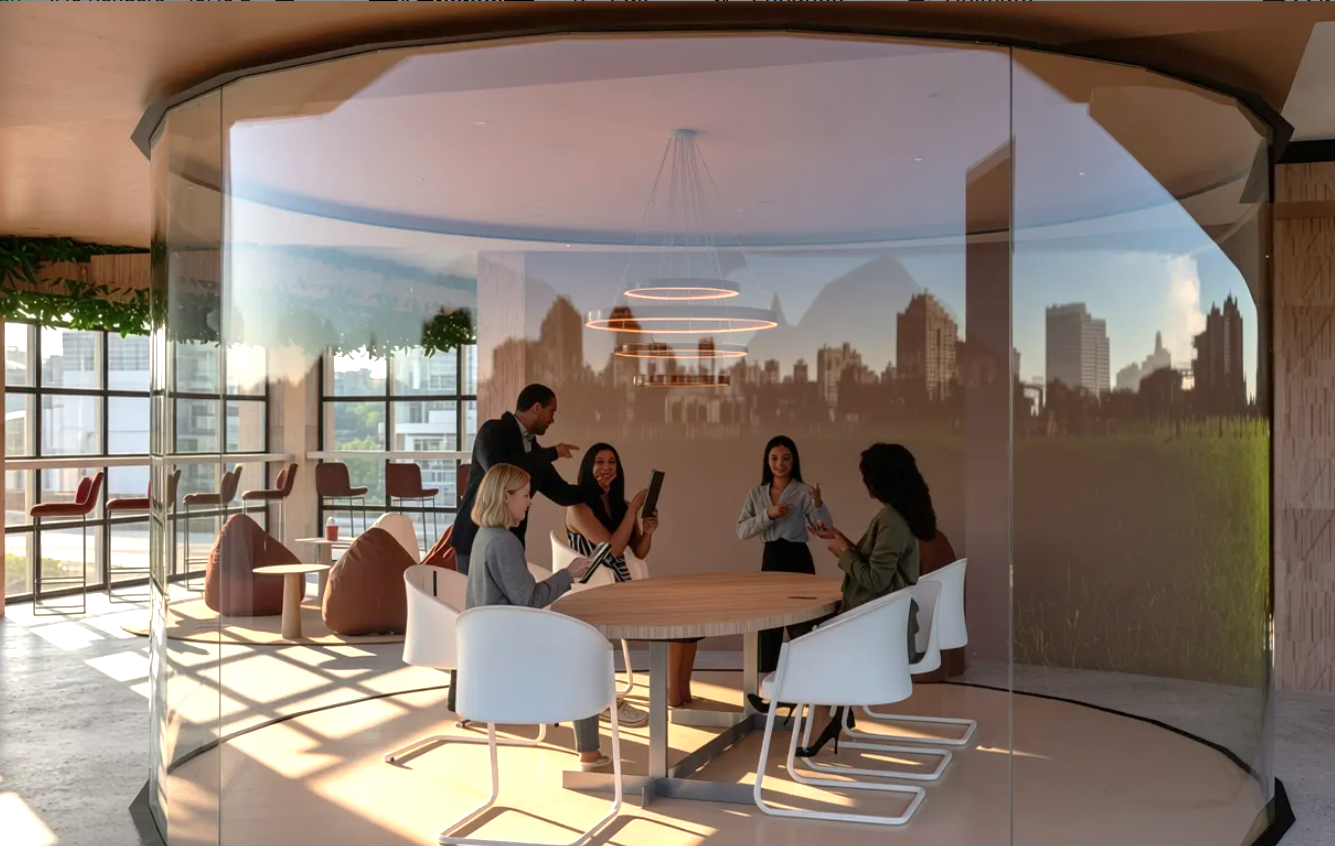
Conference Room
Biophilic design was implemented within a water feature behind the front desk to make sure people felt at ease as soon as they entered. There is also a continuous wave feature for the design of the ceiling acoustical panels. Within the panels are plants with an irrigation system running a hidden line on the ceiling. The natural light from the windows in the smoothie cafe. I added a yoga studio for employees to decompress and get rid of stress. The idea was to have flexible work zones and areas to relax in order to create better spaces for people to collaborate and aim towards a stress-free work environment.
In my third year Studio 4, I designed a corporate office space for a branding company out of Los Angeles, California. This was an individual project, where I accomplished my own research, schematic design ideas, bubble diagrams, floorplans, reflected ceiling and lighting plans, and 3D renders. My concept was to create an office space that directly reflects the branding company’s work and enhances the employee experience.
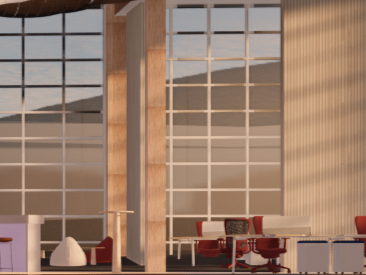
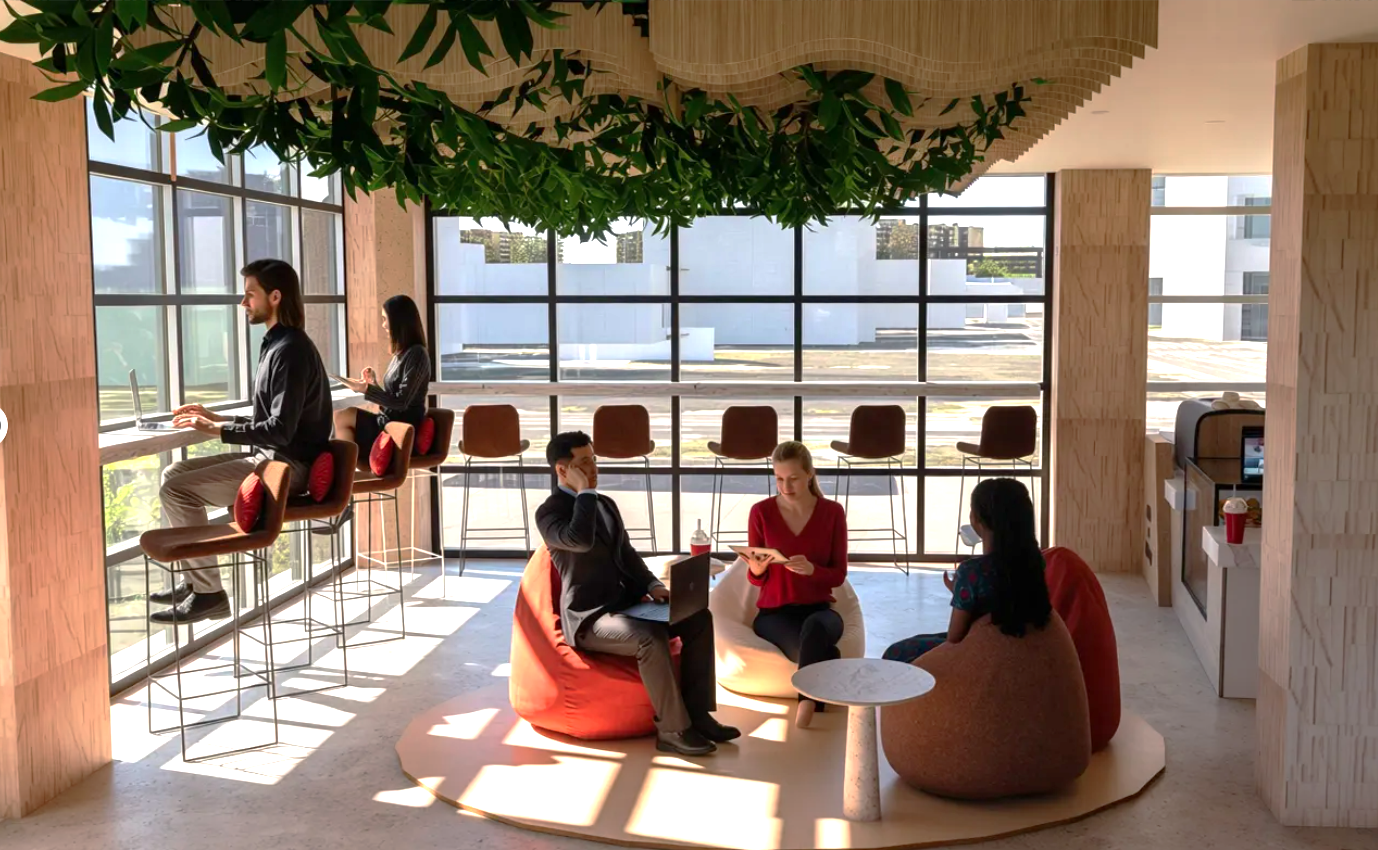
Smoothie Cafe Perspective
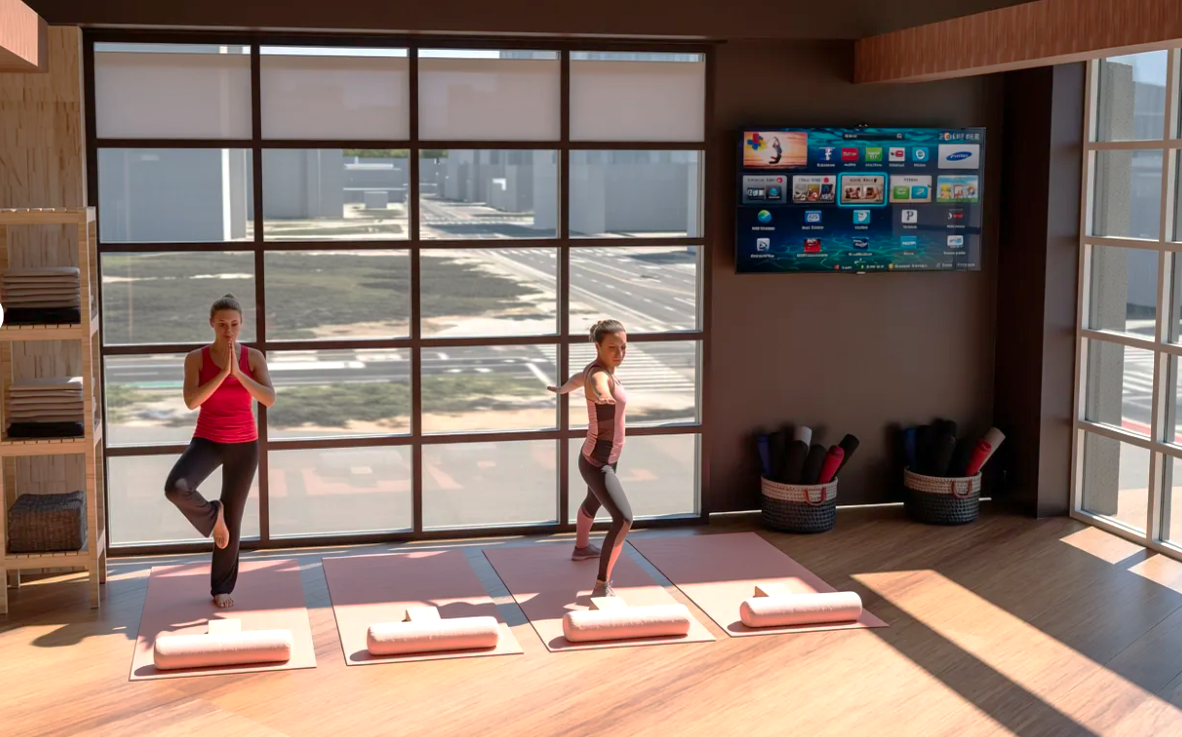
Yoga Studio Perspective
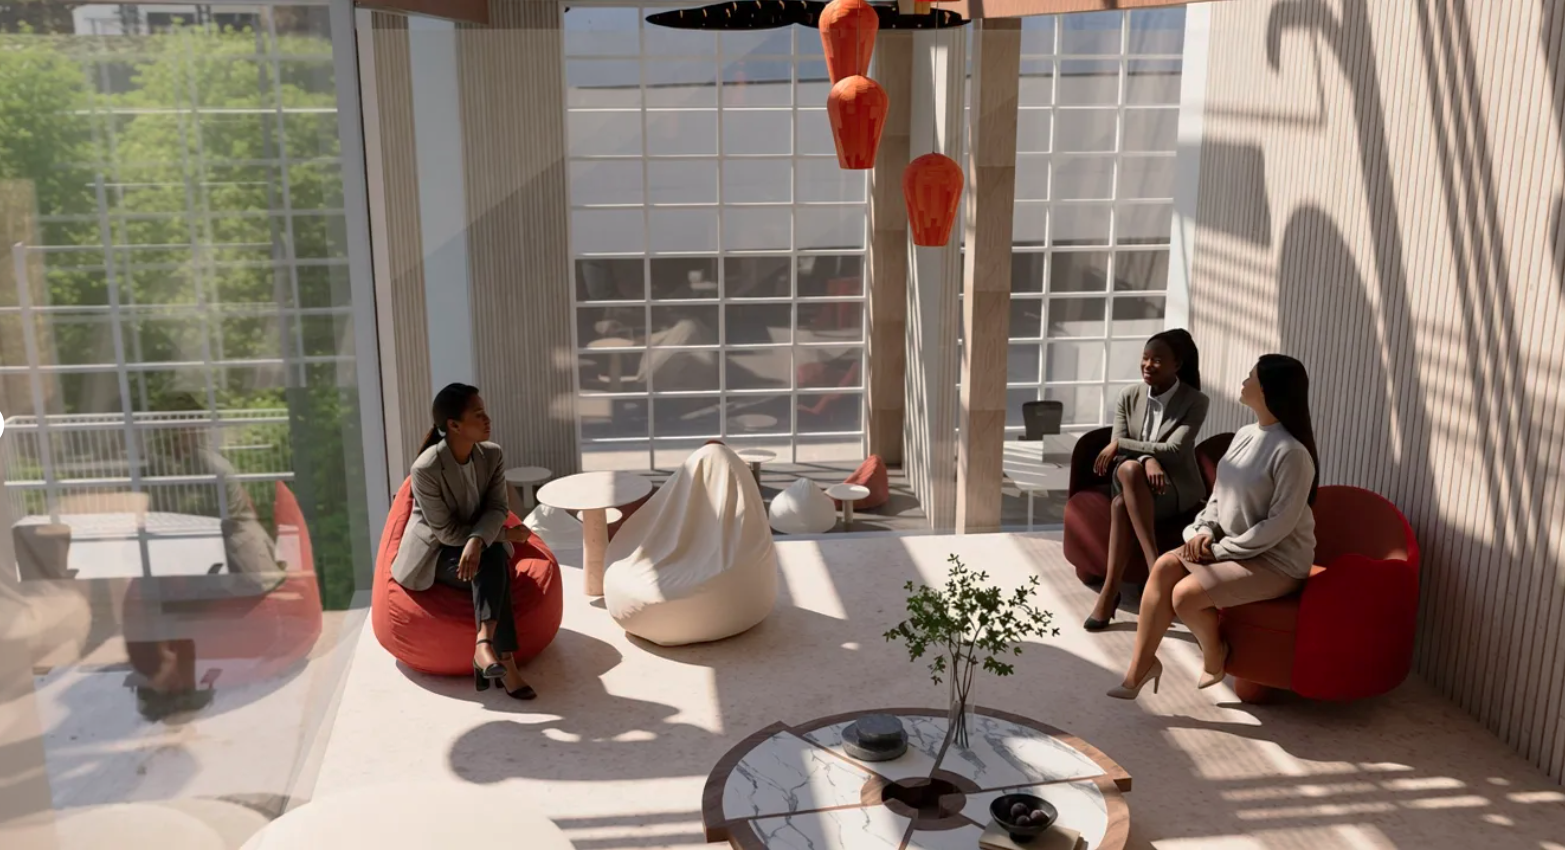
Mezzanine Lounge Perspective