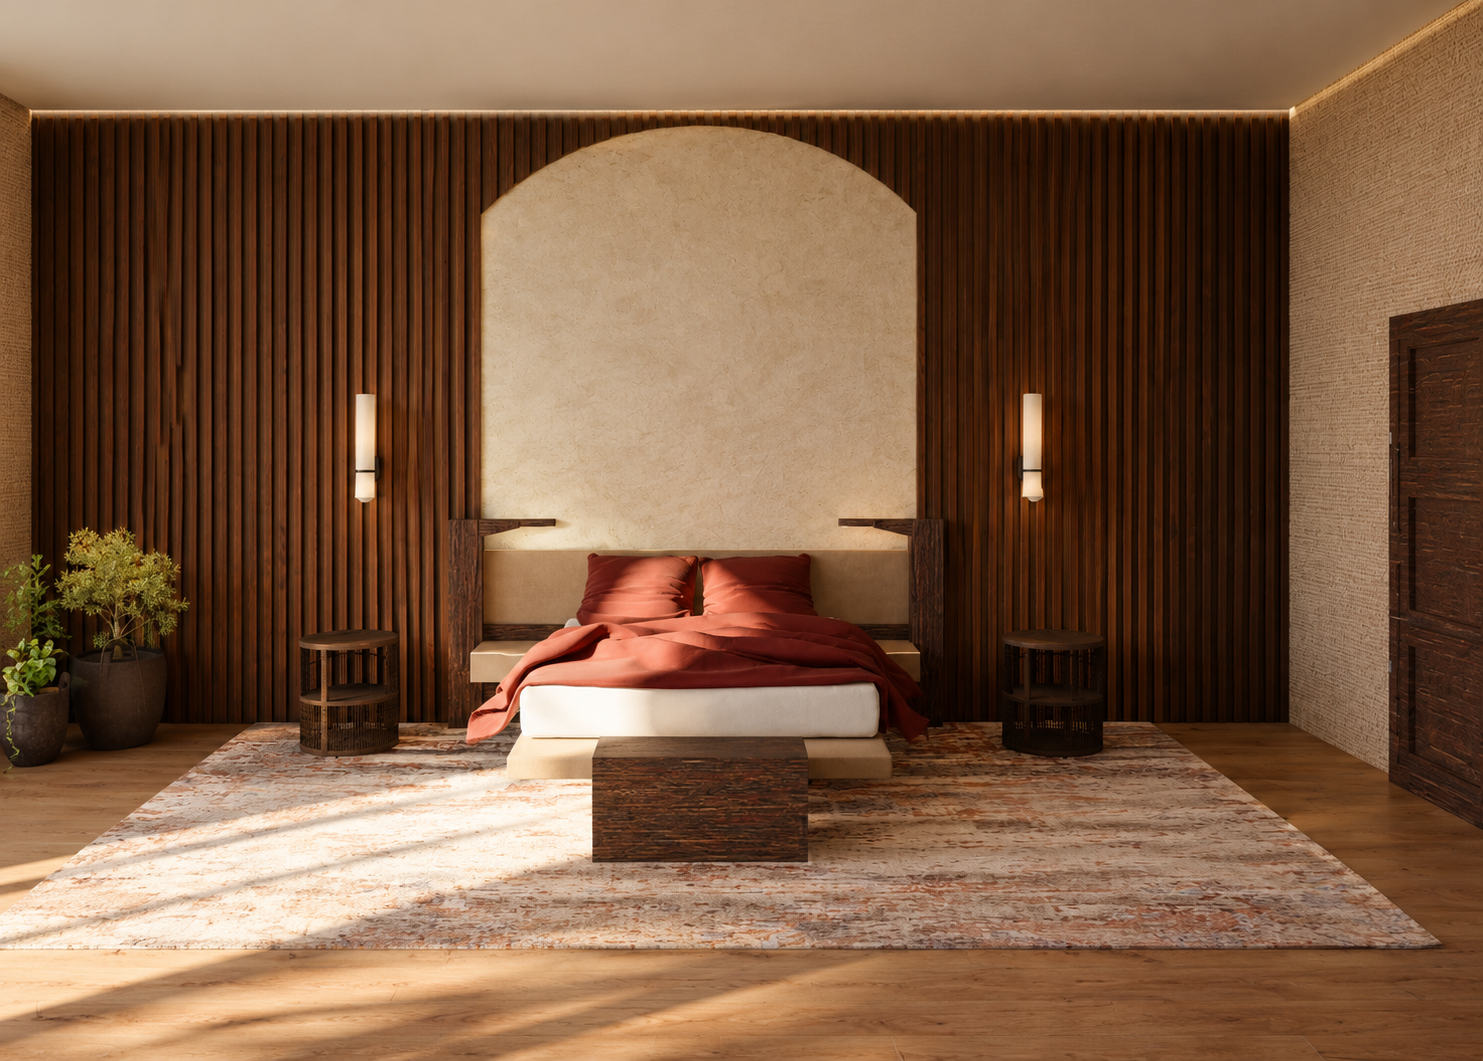
Hotel Zalimas
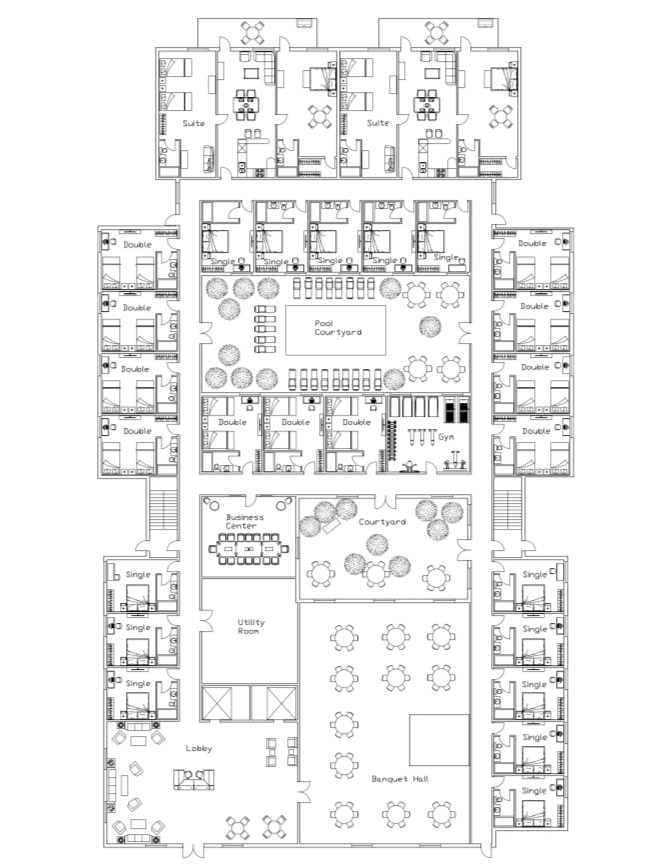
During my second year AutoCAD class, I developed a hotel floor plan using the techniques we were being taught in class. I wanted a central courtyard where rooms that could not face outdoors could be placed towards the center of the plan and instead face towards the courtyard that has natural daylight coming in. This floor plan is supposed to show only one story, with elevators and exit stairways there to show the hypothetical existence of other levels.
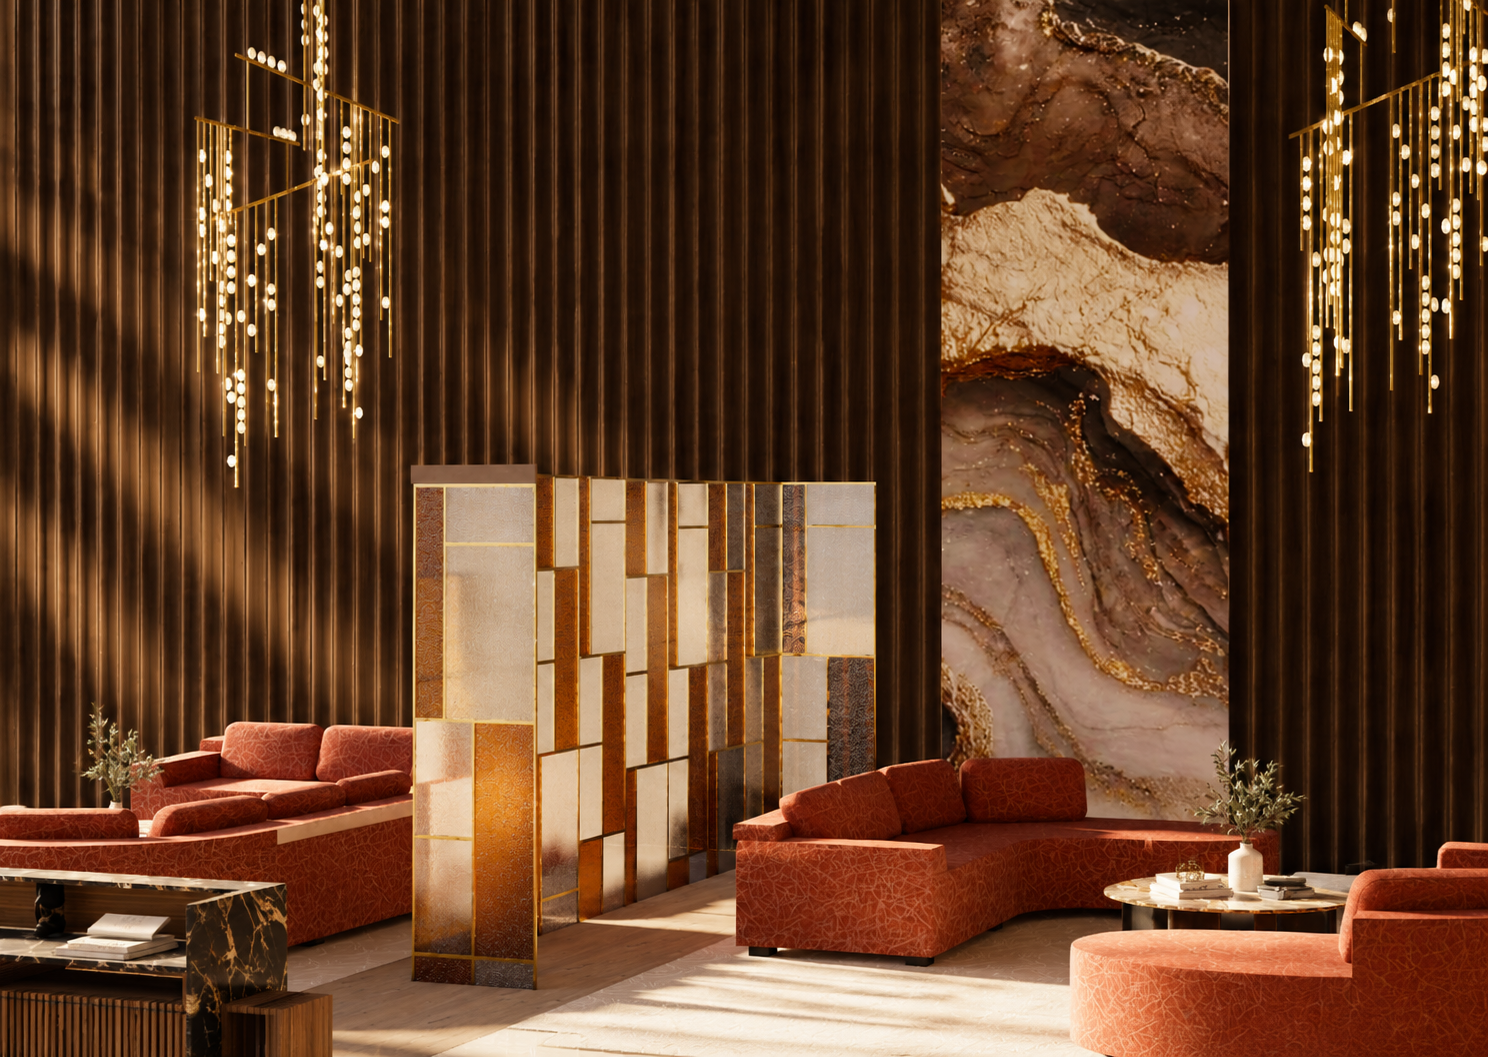
Later in my college journey I made 3D renders to accompany the floor plans and give my design life. I used software such as SketchUp and the 3D warehouse within to create the bones of it. Then I used Enscape to make my final renders and using the sun settings to create a natural scene.