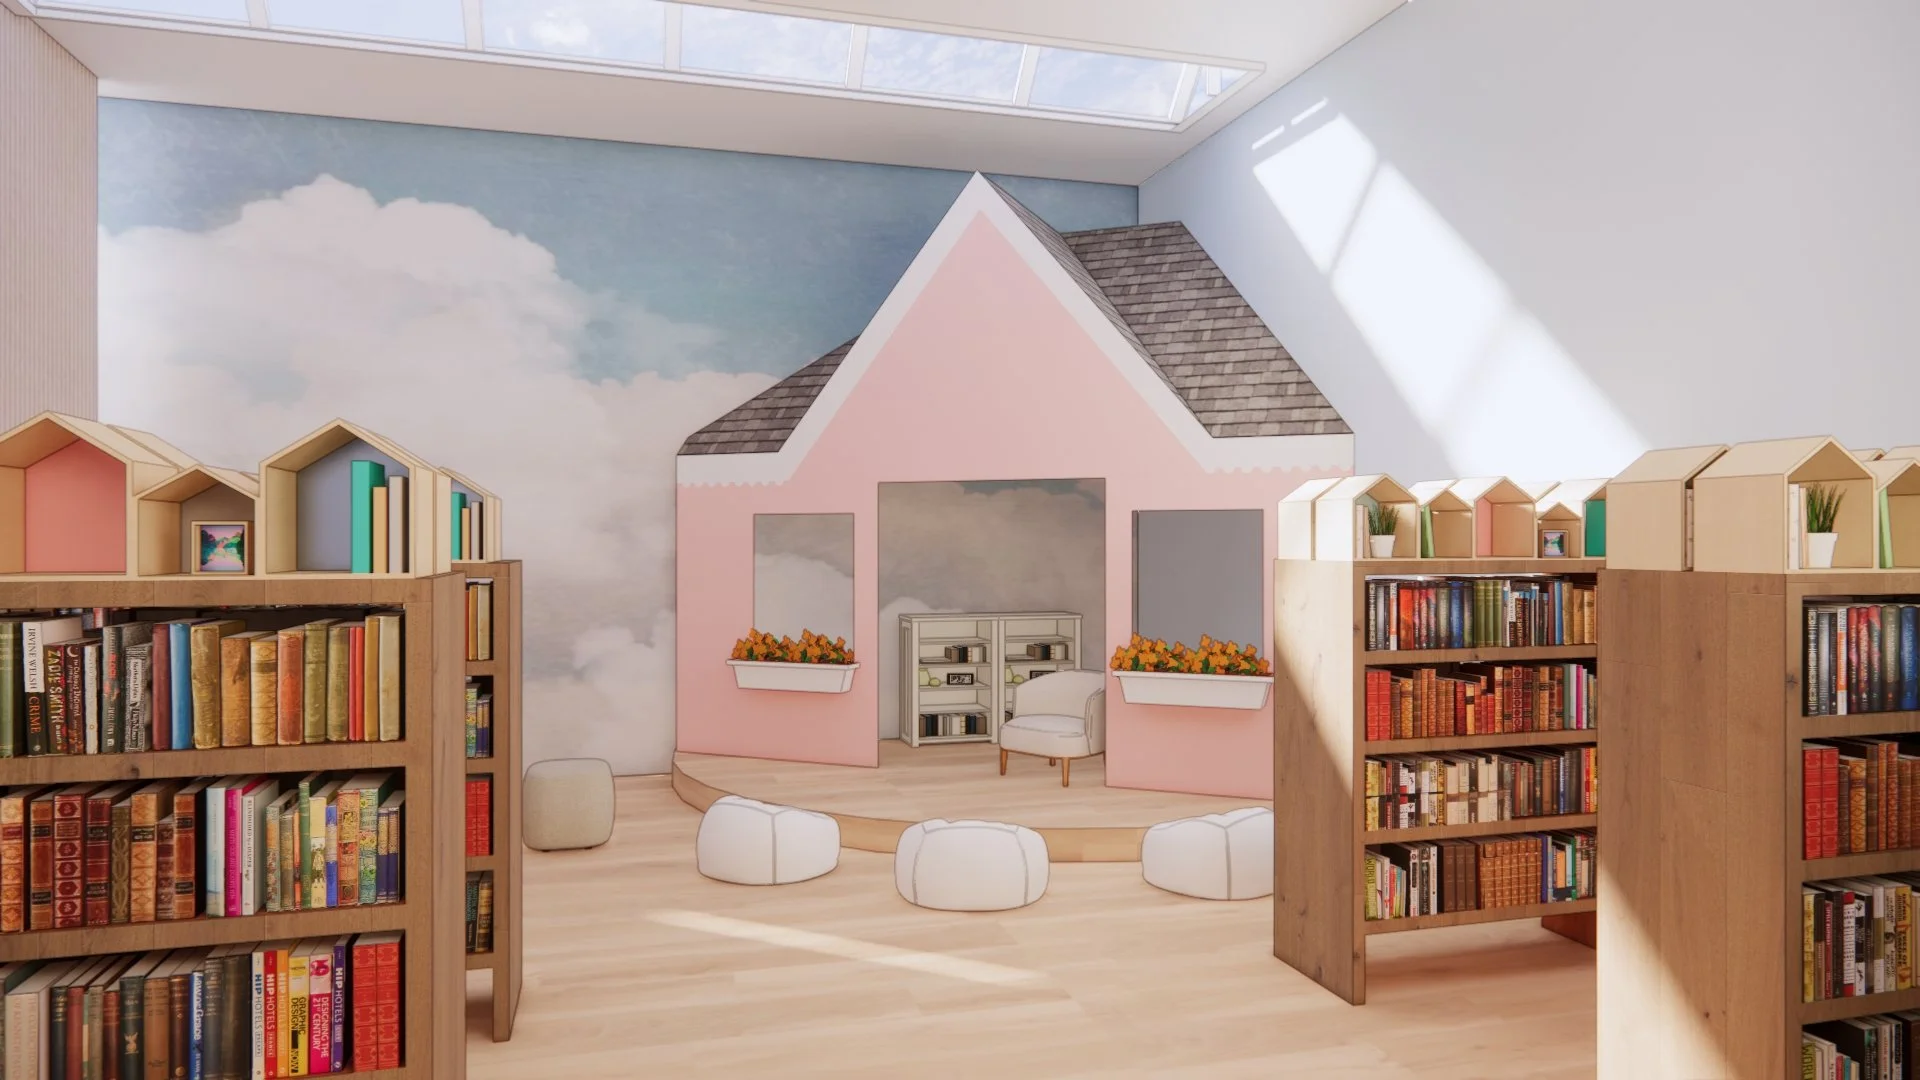
In my third year Studio 3, I designed an Autistic Learning Center out of an already existing building located in West Haven, Connecticut. My concept was to create a space for children to experience stress free learning. I started off with researching autism and spaces that can increase student focus and comfort in a learning environment. I always went back to my concept throughout my design process. Certain challenges in this project included creating spaces within the existing conditions of an old building. I wanted to add spaces to the program requirements including a sensory room, a child sized town playroom, a comfortable library and a sensory garden. The materials I chose directly reflected my concepts and the client needs in order to be soft and playful while making sure the colors were not overwhelming and the spaces were not overstimulating.
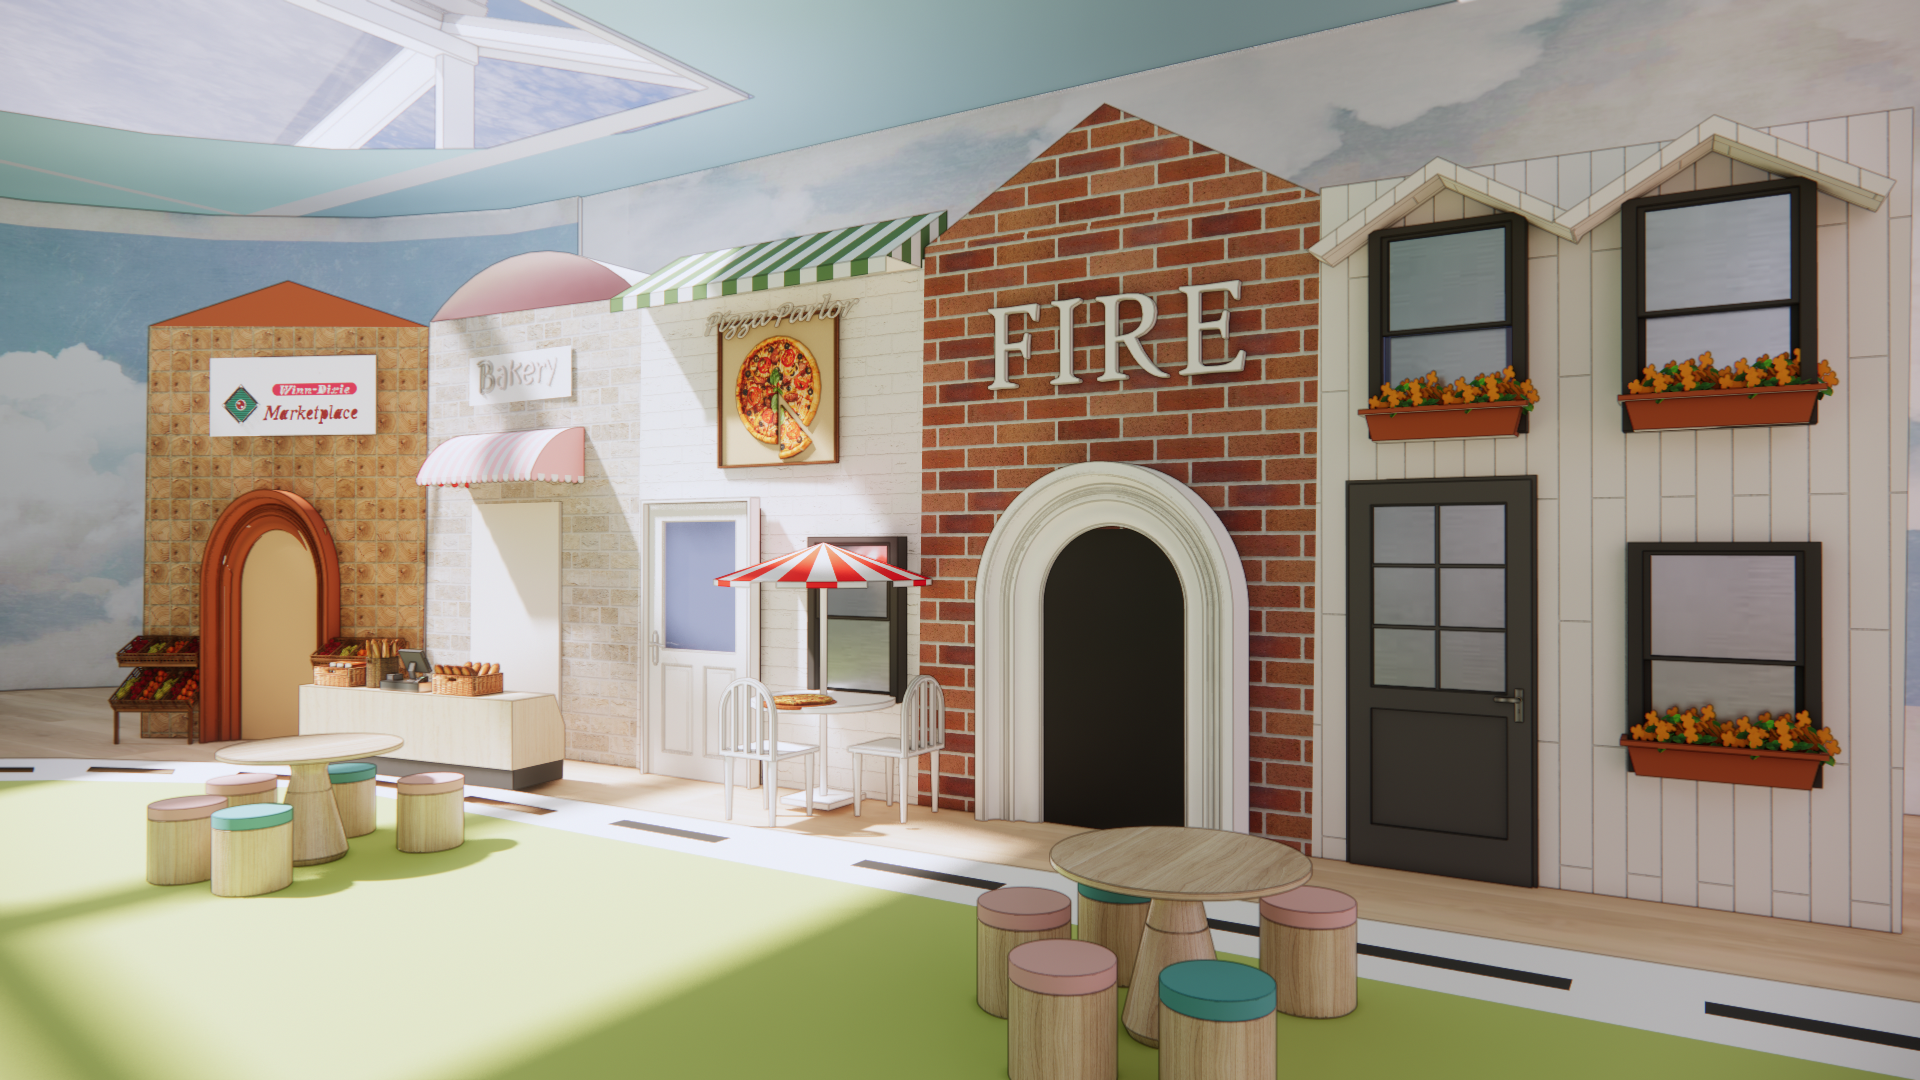
The playroom with the town buildings were made to be the size that would fit a child and not an adult to make children feel less stressed during play, and to have them feel like it is a space made just for them.
The Learning Village
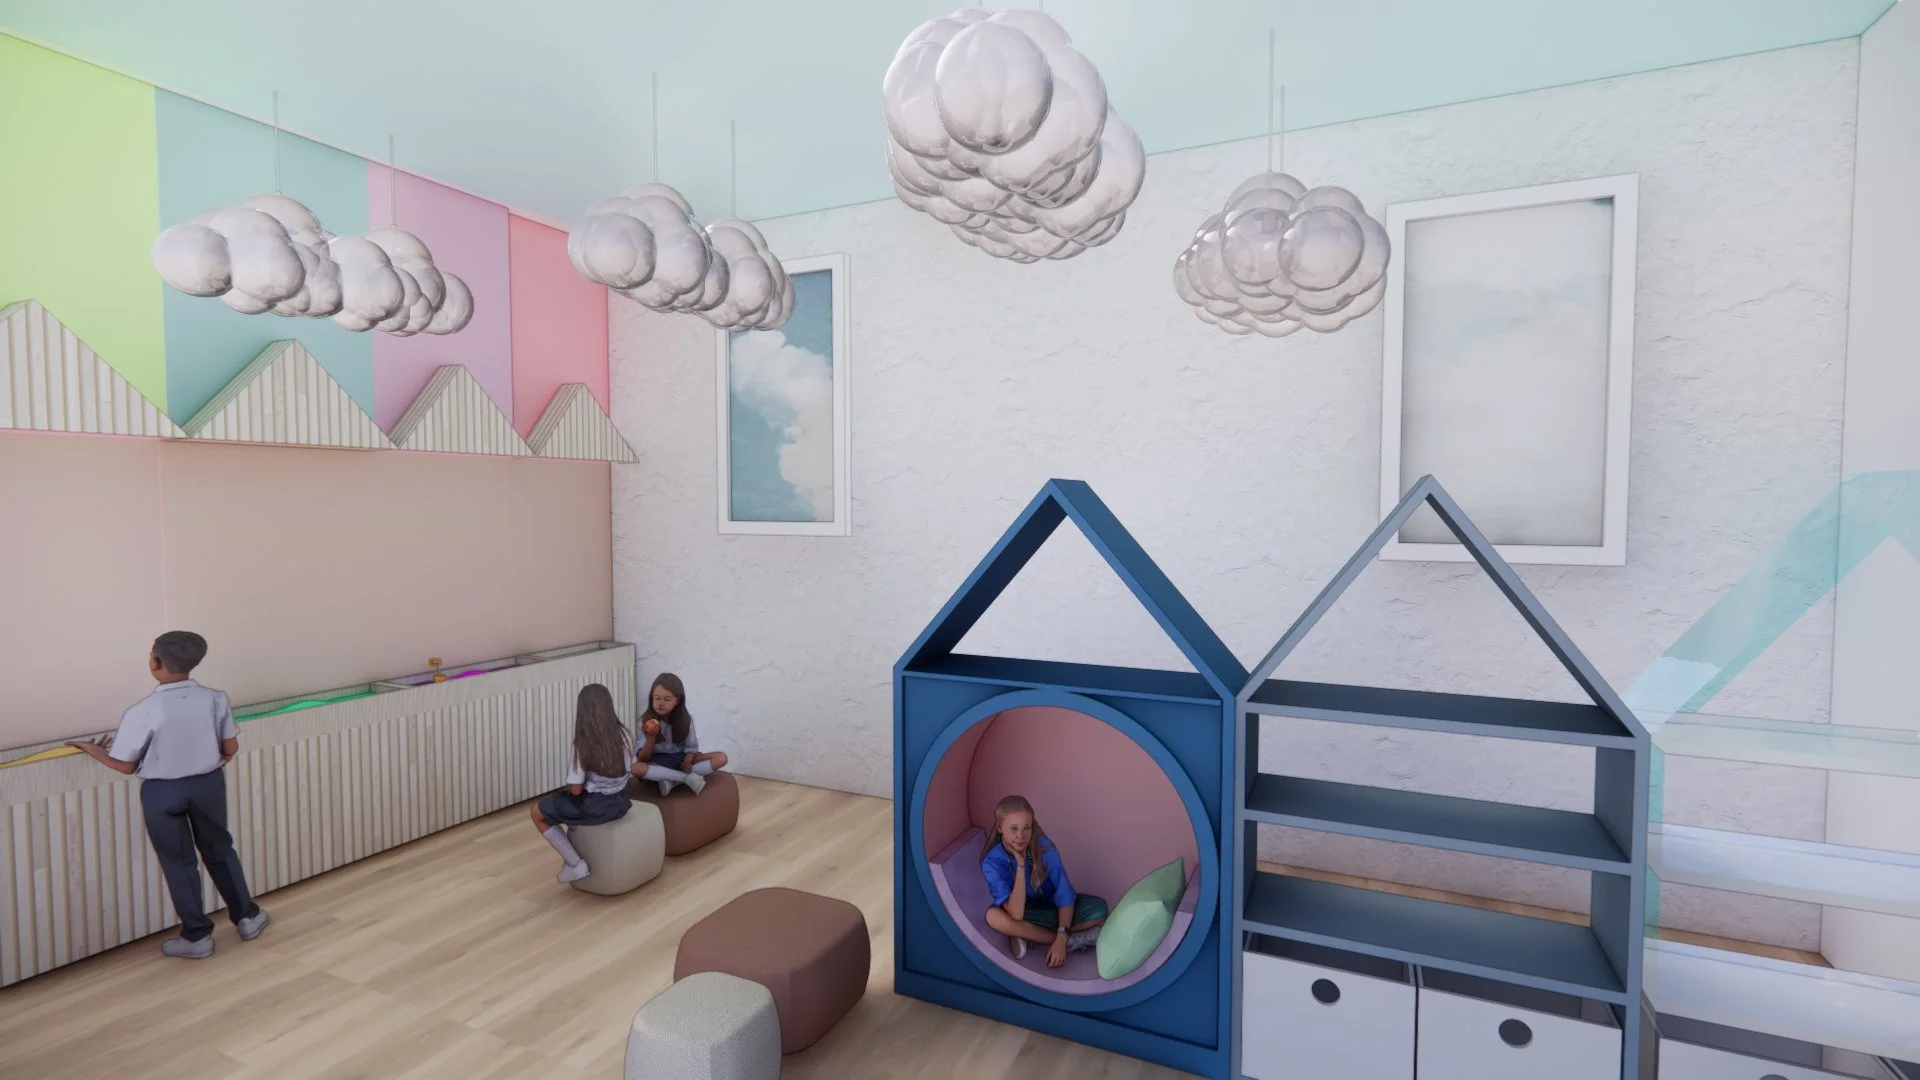
The sensory room has kinetic sand boxes for children to touch and feel. It also had small areas for students to crawl into to regulate emotions and calm themselves.
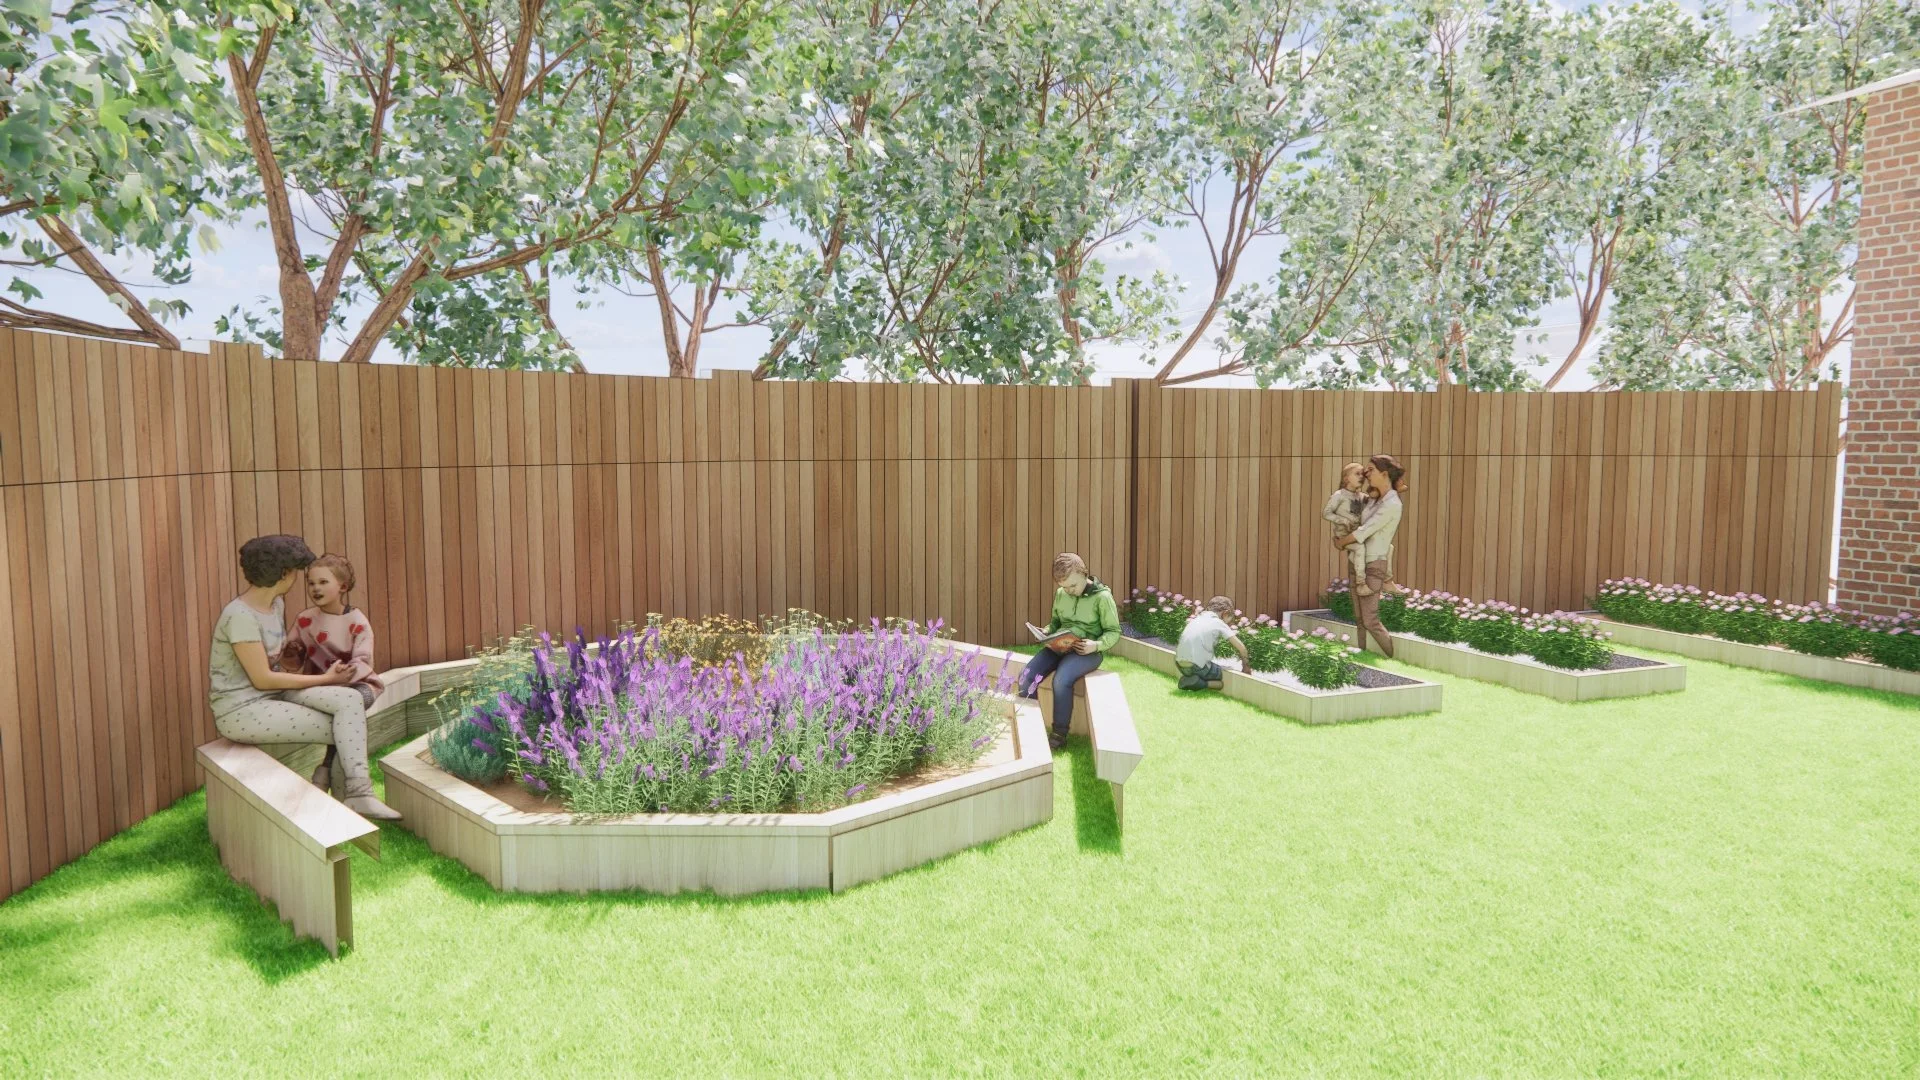
The sensory garden was added for children to play and learn how to grow things in a space where they can touch different textures and smell different smells. Being outdoors on the opposite end of the public street (so the building was between the garden and the street) was done on purpose in order for the students to feel more at ease without the sound of cars rushing by and honking. This increases focus levels and comfort away from home.